Building an Off-Road Camper
Campervan Design
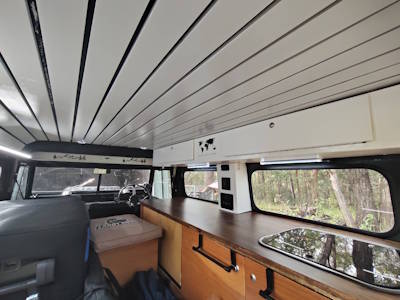
To change The Landy Rover from a car to a campervan will require storage areas, a small kitchen, a place for the largest refrigerator I can fit, some seating and a cabinet for a small camping toilet, to add a bit of comfort and remove the need to dig a hole beside the road.
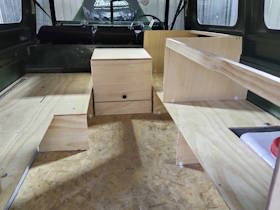
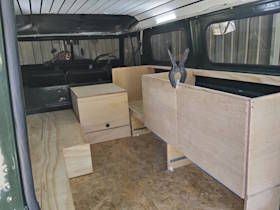
I must admit, though, that I am not a cabinet maker, so I will not be aiming to make prestige quality cabinets, but they will be functional and hopefully not fall apart when I go over the first bump. For wood, I will be using simple Plywood, which is relatively light in weight, and I will use cheaper 12mm C/D quality sheets for framing and bases and then 12mm and 9mm Marine Grade Plywood for anything that will be visible. I won't attempt anything fancy like Dovetail joints; however, I will be copying traditional flat pack furniture and see what I can come up with.
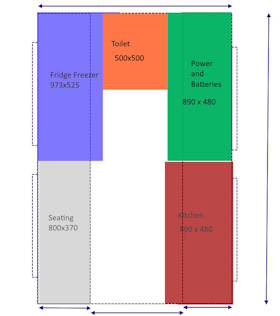
A rough plan is a small kitchen and battery/electrical systems on the right and the fridge and seating on the left, with the small toilet cabinet in the centre. Below each section will be some storage drawers and the Land Rover storage areas will be accessible through each section. Well that was the plan anyway!
Images
Building an Off-Road Camper
Camping Toilet Cabinet
Camping chemical toilets are very easy to find and are in nearly all camping shops and they are all generally around the same size and 400x400x400mm, however some are slightly smaller and some are slightly larger.
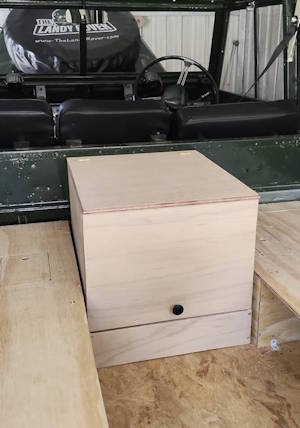
To accommodate any future brands, I designed a small cabinet 500x500x450mm (450mm high), which should future proof things.
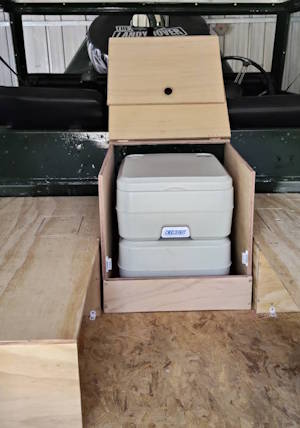
The design is just a simple cube (almost) and there is a small support at the front bottom and then two hinged sections. The first hinge is at the top to allow the 'lid' to be lifted up and the second hinge is the top of the front section, which allows the front and the top of the box to fold up and onto itself, which allows the toilet to be accessed. There is also a horizontal support at the back to help maintain its shape.
The whole cabinet is made out of 12mm marine plywood, which should add some strength to the cabinet and allow a cushion to be attached to the top using velcro and it turn into a small seat as well. The box is secured to the floor using L shaped brackets an dthe toilet is "wedged' into the box using rubber blocks, which allows the toilet to be removed for maintenance, yet stops it moving whilst driving.
The lid and front are secured with strong magnet latches and there is a small knob at the front to allow the front/top to be lifted up. Whether the magnets are strong enough to survive off road driving is yet to be seen!
All edges have been routed using a 'round over' bit, so I don't have any sharp edges, because there are some places that you do not want splinters! I think due to the close proximity of the toilet to the driving seats, there will be some strict rules on its usage (if you know what I mean!).
Building an Off-Road Camper
Kitchen Cabinet
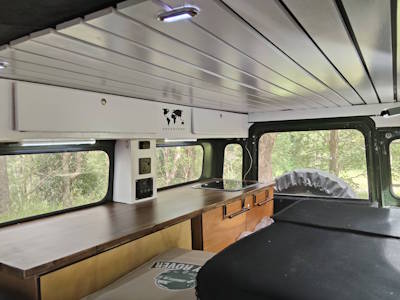
I guess I am not talking about a kitchen with a dishwasher and oven here, more of a storage cupboard for food and a sink for water from the 'fresh water tank' and drainage going into the 'grey water tank' and that is about it. I will no doubt carry a portable camping stove and possibly a 12v oven, but they won't be permanently fixed to the worktop of the kitchen.
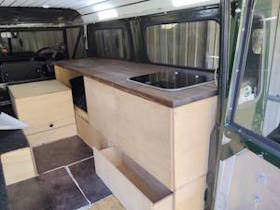
The cupboard is very simple with 12mm plywood for framing and 9mm marine plywood for the doors and sides. To maximise the use of storage space, there is a small drawer at the bottom (when I say small, it is 18cm deep and only 20cm wide; however, it does extend to nearly 90cm width, so it will be quite useful. Basic hinges have been used on the doors, with a locking 'latch' at the bottom to hold things nice and secure whilst driving, plus traditional caravan locking door knobs at the top.
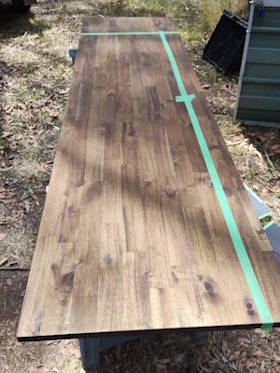
The bench top is a laminated Merbau wood, so it will need treating and oiling before it is properly installed and secured. The sink is from AliExpress, and to be honest, the quality and strength of it is very impressive and the glass top is very thick and strong, plus it was over half the price of local resellers. The plumbing will extend to the grey water tank, and the sink's pop-up tap will be fed via a 12V pump from the fresh water tank.
Finally Complete
Camper Project Guide
Explore More of the Off-Road Camper Build
We didn't just build the storage layout! Check out the other technical guides detailing how we engineered this Series 2 Land Rover from a shell into a custom overland camper van.
Share this page with fellow Landy fans: